
Primary on Main





Address
8206 W End Drive W, Orchard Beach, MD
Price
$ 399,900
Property Attributes
- MLS#MDAA2156956
- TypeSingle Family
- Listing Status ACTIVE
- CountyANNE ARUNDEL
- CityOrchard Beach
- NeighborhoodPasadena
- Zip21226
- StyleColonial
- Year Built1929
- Taxes$ 3981
- Price$ 399,900
- Bedrooms3
- Full Bathrooms2
- Half Bathrooms0
- Sqr Footage1352
- Lot Size0.18 Acres
Data Source:
Bright MLS
Property Description
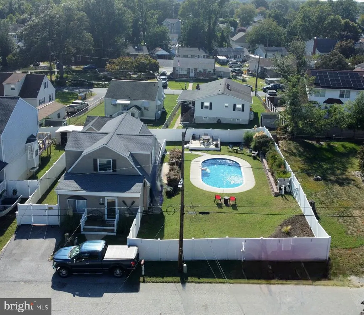
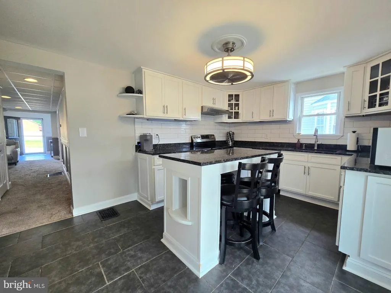
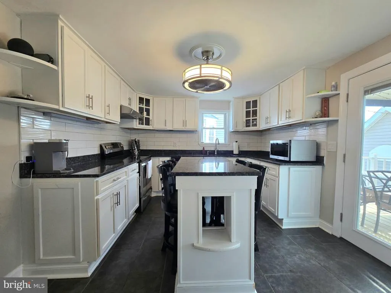
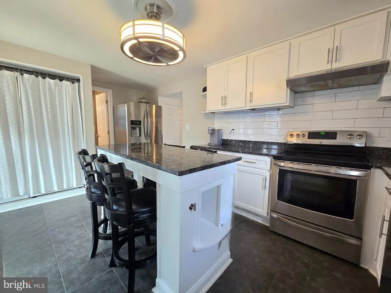
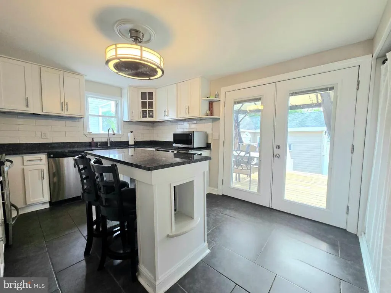
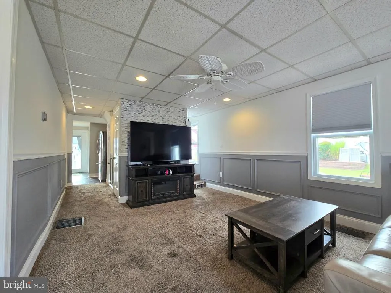
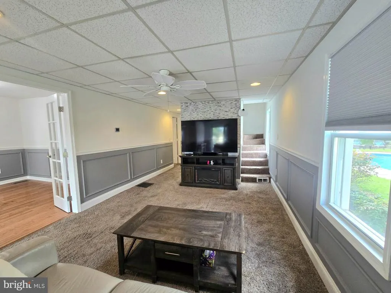
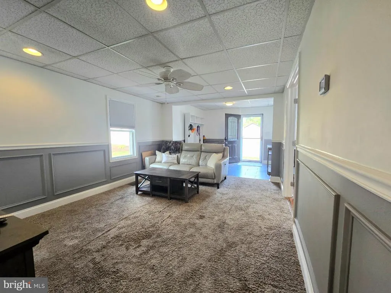
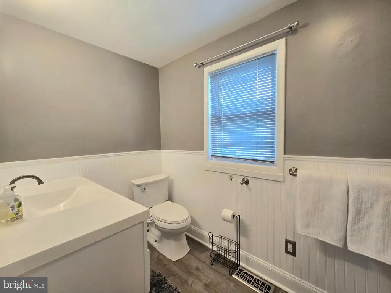
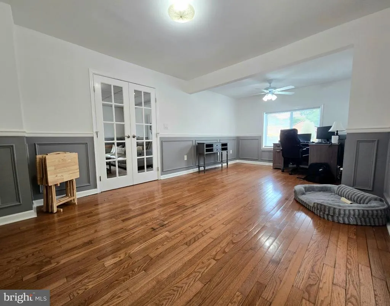
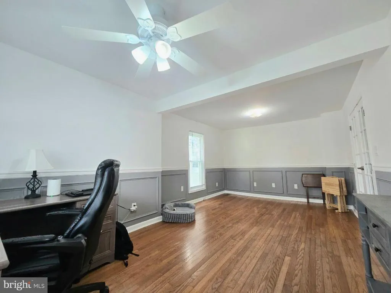
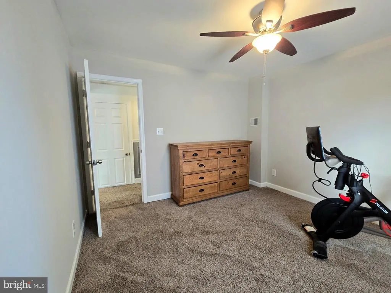
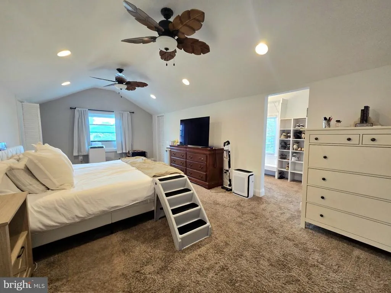
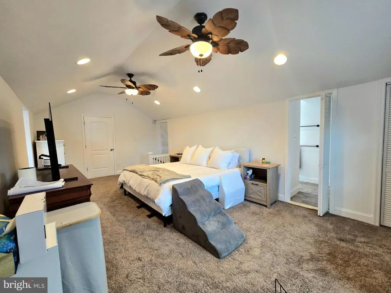
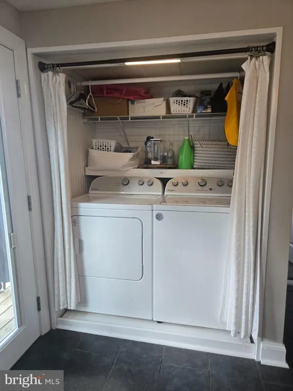
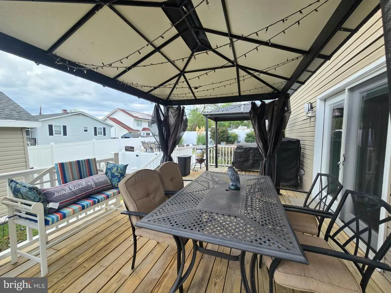
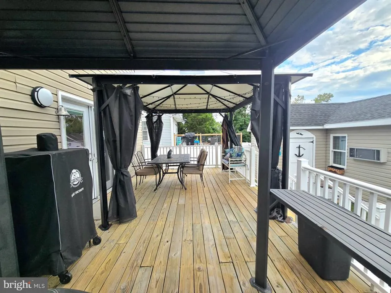
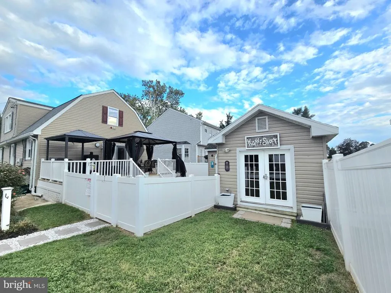
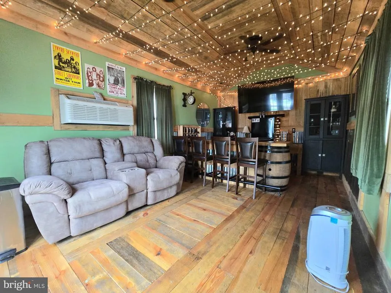
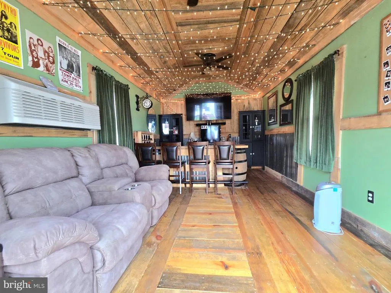
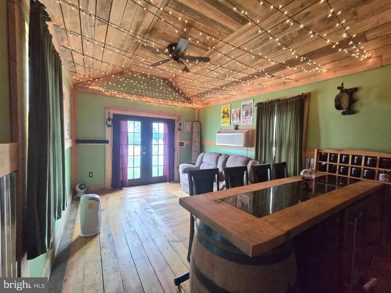
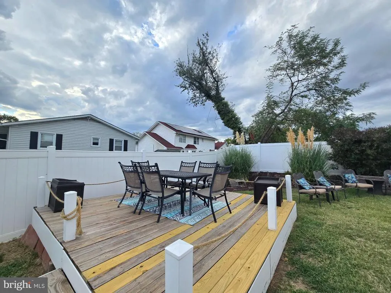
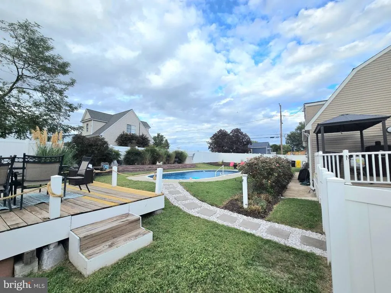
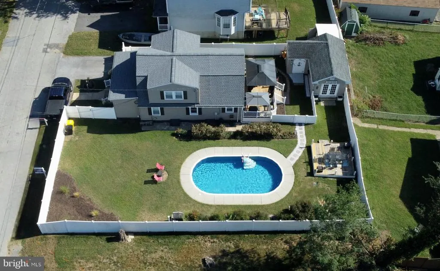
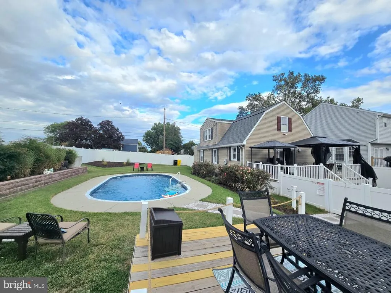
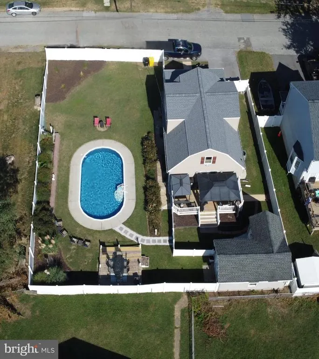
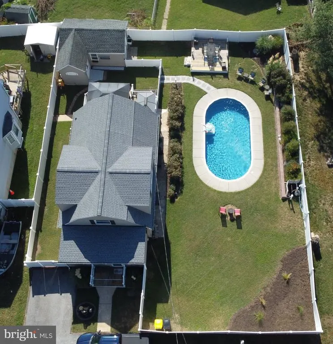
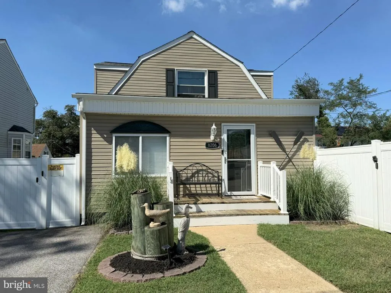
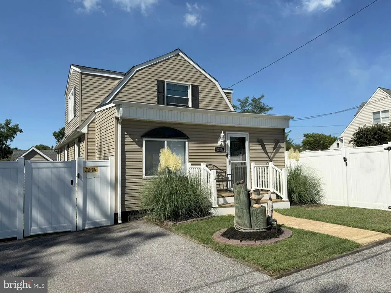
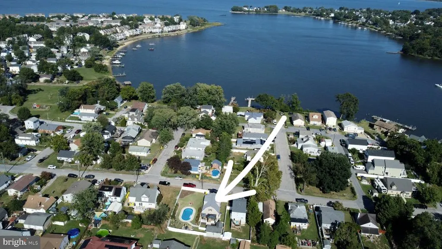
Welcome to the water-privileged community of Orchard Beach, where a community beach and boat ramp are just around the corner! Your new home offers the perfect backyard retreat, complete with a beautiful in-ground swimming pool, pool/guest house, extensive landscaping, and a 6-foot vinyl privacy fencecreating your own private oasis for relaxing and entertaining. Inside, youll find a thoughtfully designed layout featuring convenient first-floor bedrooms and a first-floor washer and dryer. The kitchen and bathrooms have been tastefully updated, and the home features an upgraded 200-amp electrical service. Enjoy added peace of mind for years to come with a brand-new roof and new HVAC system. Whether youre spending summer days by the pool, enjoying the nearby community beach, or launching your boat from the neighborhood ramp, this home offers the perfect blend of comfort, convenience, and the Orchard Beach lifestyle youve been waiting for!
| Elementary School | Middle School | High School |
|---|---|---|
| Solley Elementary School | Northeast Middle School | Northeast High School |
| Price History | |
|---|---|
| 9/14/2026 | Listed $399,900 |
General Features
| Living Area | 1352 |
|---|---|
| Sewer | Public Sewer |
| Heating | Heat Pump(s) |
| Cooling | Ceiling Fan(s),Central A/C |
| Possession | Settlement |
| Appliances | Dishwasher,Disposal,Dryer - Electric,Exhaust Fan,Icemaker,Microwave,Oven - Single,Range Hood,Refrigerator,Stainless Steel Appliances,Stove,Washer,Water Heater |
| Zoning | R5 |
| Patio/Porch Features | Deck(s),Patio(s) |
| Architectural Style | Colonial |
| Pool Features | Fenced,In Ground,Other |
| Security Features | Exterior Cameras,Smoke Detector |
| Construction Materials | Vinyl Siding |
| School District | ANNE ARUNDEL COUNTY PUBLIC SCHOOLS |
| Year Built | 1929 |
| Levels | 3 |
| Tax Year | 2026 |
| Ownership | Fee Simple |
| Cool Fuel | Electric |
| Accessibility | None |
| County | ANNE ARUNDEL |
| New Construction | No |
| Property Type | Residential |
| HOA | No |
| Subdivision Name | PASADENA |
| Garage Y/N | No |
| Water Access Y/N | Yes |
| Other Structures | Above Grade,Below Grade |
| Transportation | Airport less than 10 miles,Bus Stop less than 1 mile |
| Total Rooms | 9 |
| Full Baths | 2 |
| Status | ACTIVE |
| Directions | Fort Smallwood Road to Hilltop to W End |
| City | ORCHARD BEACH |
| Body of Water | Stoney |
| Disclosures | Prop Disclosure |
| Senior Community Y/N | No |
| Lot Size Units | Square Feet |
| Lot Size Square Feet | 8000.00 |
| Tax Assessed Value | 325200.0 |
| Tax Annual Amount | 3981.0 |
| Home Warranty Y/N | No |
| Structure Type | Detached |
| Condo/Coop Association fee Y/N | No |
| Bathrooms Full Main Level | 1 |
| Bathrooms Count Main Level | 1.00 |
| Price Per Sq Ft Total AG | 295.78 |
| Acceptable Financing | FHA,VA,Conventional |
| Lease Considered Y/N | No |
| Vacation Rental Y/N | No |
| Total SQFT | 1976 |
| Standard Status | Active |
| Year Built Source | Assessor |
| Legal Subdivision | ORCHARD BEACH |
| Tax Lot | 56 |
| Association Recreation Fee | No |
Interior Features
| Interior Amenities | Dining Area,Attic,Bar,Bathroom - Tub Shower,Bathroom - Walk-In Shower,Breakfast Area,Carpet,Ceiling Fan(s),Entry Level Bedroom,Floor Plan - Open,Kitchen - Eat-In,Kitchen - Gourmet,Kitchen - Island,Pa |
|---|---|
| Heating Fuel | Electric |
| Basement | Other,Unfinished,Interior Access |
| Hot Water | Electric |
| Basement (Y/N) | Yes |
| Heating Y/N | Yes |
| Window Features | Double Hung,Replacement,Insulated,Screens |
| Fireplace Y/N | No |
| Above Grade Finished Area | 1352 |
| Central Air Y/N | Yes |
| Total Bedrooms | 3 |
| Room Type | Living Room,Primary Bedroom,Bedroom 2,Bedroom 3,Kitchen,Basement,Foyer,Laundry,Other,Bathroom 2,Primary Bathroom |
| Main Level Bedrooms | 2 |
| Below Grade Finished Area Unit Type | Square Feet |
| LivingAreaSource | Assessor |
| Laundry Type | Main Floor,Washer In Unit,Dryer In Unit |
| Below Grade Unfin Area Units | Square Feet |
| Below Grade Unfin SQFT | 624 |
| Below Grade Unfin SQFT Source | Assessor |
| Below Grade Finished Area Source | Assessor |
| Bedrooms Count All Upper Levels | 1 |
| Bedrooms Count Upper Level 1 | 1 |
| Bathrooms Full Upper Level 1 | 1 |
| Bathrooms Full All Upper Levels | 1 |
| Bathrooms Count Upper Level 1 | 1.00 |
| Bathrooms Count All Upper Levels | 1 |
| Above Grade Finished Area Source | Assessor |
| Above Grade Finished Area Unit Type | Square Feet |
| Total Baths | 2 |
Exterior Features
| Exterior Amenities | Extensive Hardscape,Exterior Lighting,Other |
|---|---|
| Pool | Yes - Personal |
| Fencing | Privacy,Vinyl |
| Water Source | Public |
| Type of Parking | Driveway |
| Land Use Code | R |
| Foundation Details | Block |
| Spa | No |
| Water View Y/N | No |
| Lot Size Acres | 0.18 |
| Water Body Type | Creek |
| Lot Size Source | Estimated |
| Waterfront Y/N | No |
| Door Features | French,Six Panel,Storm |
| Horse Y/N | No |
| Land Assessed Value | 169000.00 |
| Navigable Water Y/N | Yes |
| Water Oriented Y/N | Yes |
Room Details
| Room | Dimensions | Level | Flooring | Details |
|---|---|---|---|---|
| Basement | Lower 1 | Flooring - Concrete | ||
| Bathroom 2 | Main | Bathroom - Tub Shower,Flooring - Luxury Vinyl Plank,Lighting - Ceiling | ||
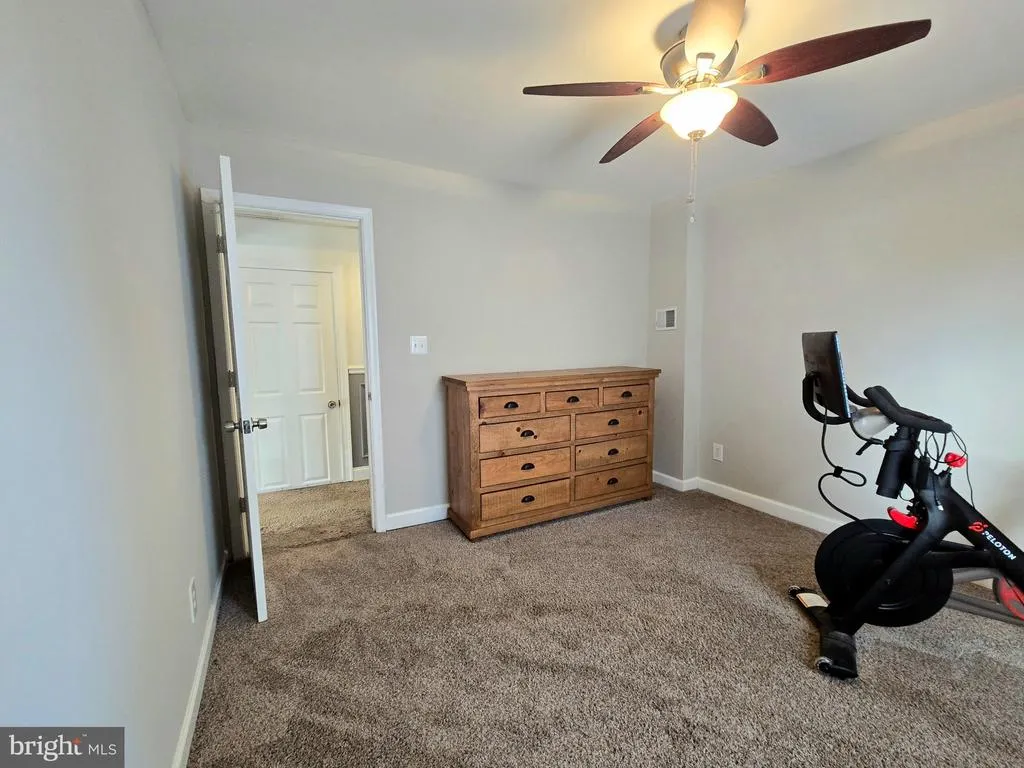
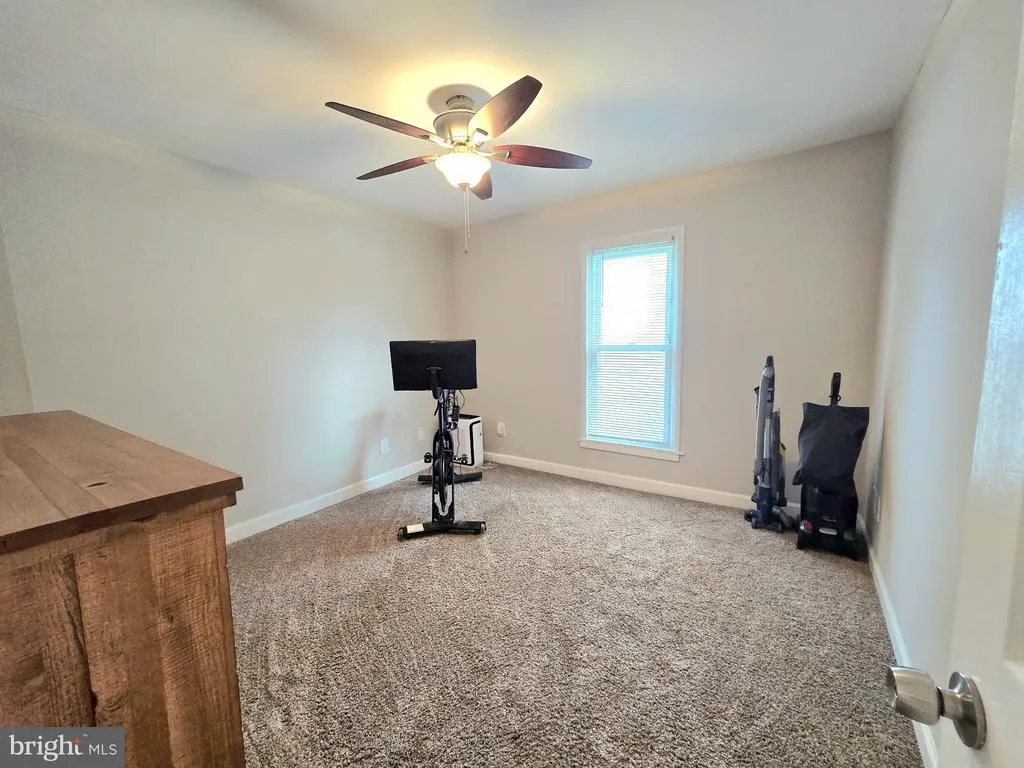
| Bedroom 2 | Main | Flooring - Carpet,Lighting - Ceiling,Ceiling Fan(s) | ||
| Bedroom 3 | Main | Ceiling Fan(s),Flooring - HardWood,Lighting - Ceiling | ||
| Foyer | Main | Flooring - Ceramic Tile,Lighting - Ceiling | ||
| Kitchen | Main | Ceiling Fan(s),Countertop(s) - Granite,Flooring - Ceramic Tile,Island,Kitchen - Eat-in,Kitchen - Electric Cooking,Lighting - Recessed,Lighting - Ceiling,Pantry | ||
| Laundry | Main | |||
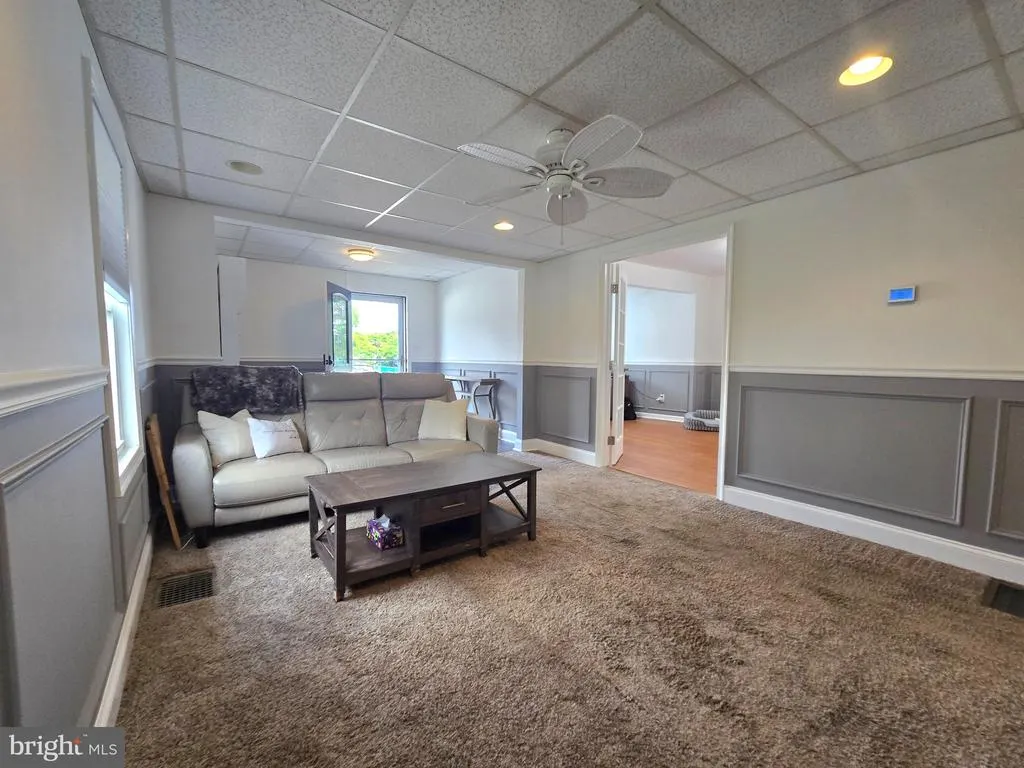
| Living Room | Main | Ceiling Fan(s),Flooring - Carpet,Lighting - Recessed | ||
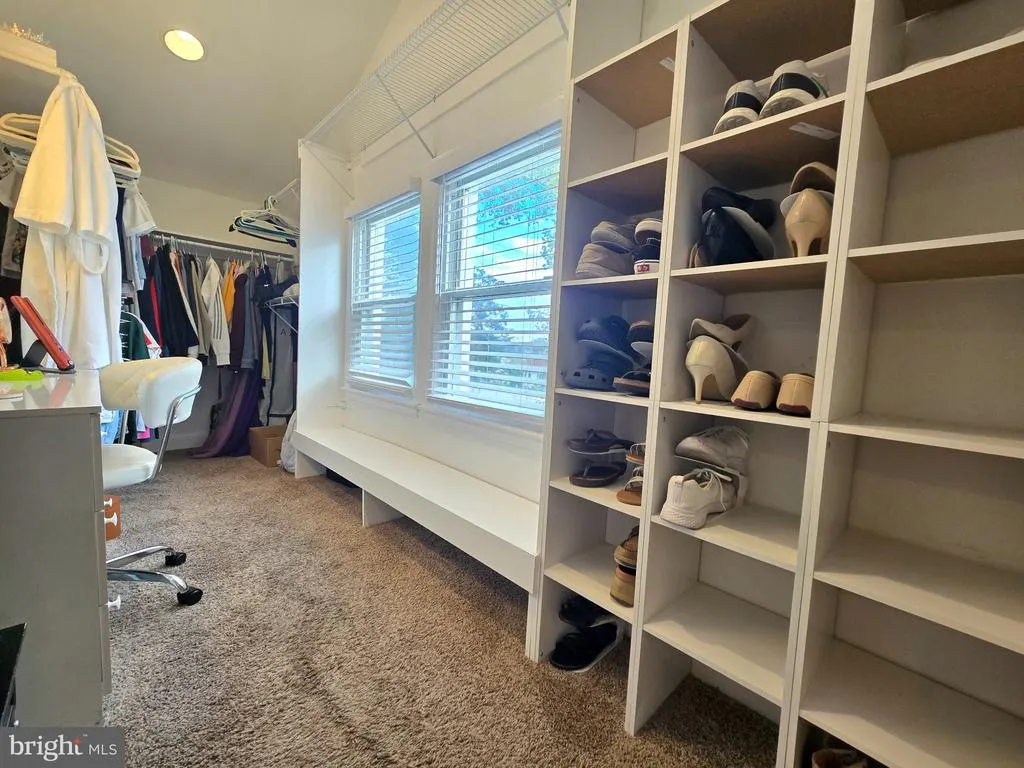
| Other | Upper 1 | Walk-In Closet(s) | ||
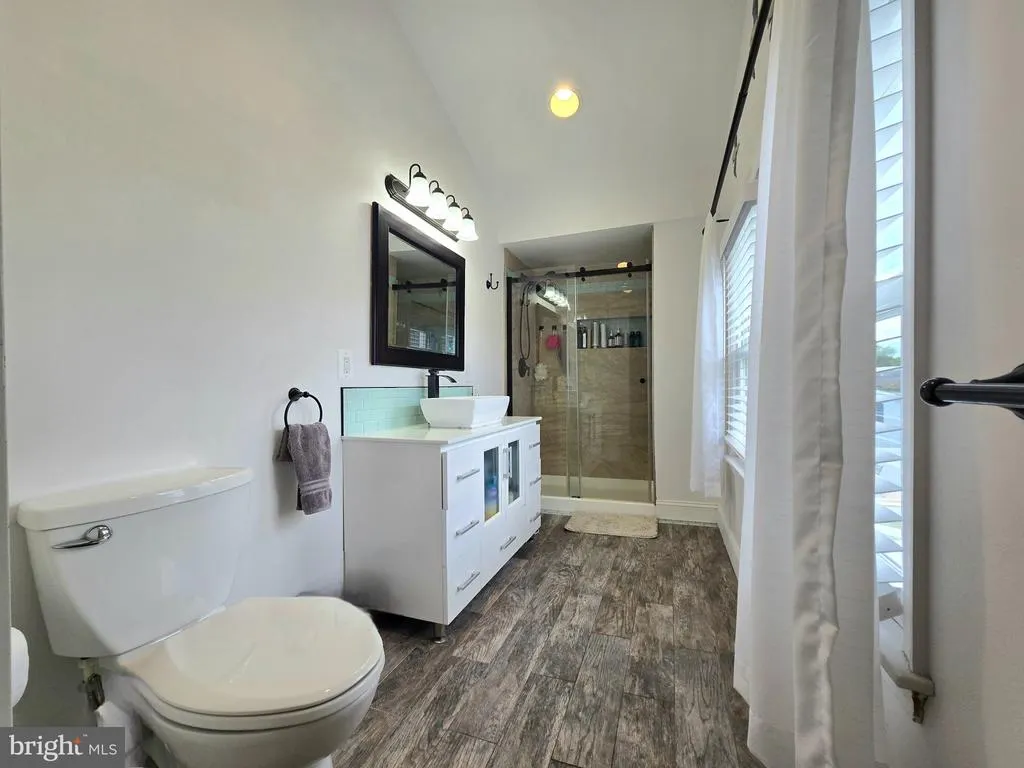
| Primary Bathroom | Upper 1 | Bathroom - Walk-In Shower,Flooring - Luxury Vinyl Plank,Lighting - Recessed | ||
| Primary Bedroom | Upper 1 | Attached Bathroom,Cathedral/Vaulted Ceiling,Ceiling Fan(s),Flooring - Carpet,Lighting - Recessed,Primary Bedroom - Dressing Area,Walk-In Closet(s) |
Amenities
- Foreclosure
- Views
- Short Sale
- New Construction
- Adult 55+
- Lease To Own
- No HOA Fees
- Furnished
- Primary On Main
- Air Conditioning
- Seller Finance
- Green
- Fixer Upper
- Horse
- Golf
- Fireplace
- Deck
- Garage
- Basement
- Pool
Property vs Single Family Average in 21226
Price
Taxes
Year Built
Visits
 All or a portion of the multiple listing information is provided by the Central Virginia Regional Multiple Listing Service, LLC, from a copyrighted compilation of listings. All CVR MLS information provided is deemed reliable but is not guaranteed accurate. The compilation of listings and each individual listing are ©2026 Central Virginia Regional Multiple Listing Service, LLC. All rights reserved.
All MLS listings are © 2026 Central Virginia Regional Multiple Listing Service, LLC. All
All or a portion of the multiple listing information is provided by the Central Virginia Regional Multiple Listing Service, LLC, from a copyrighted compilation of listings. All CVR MLS information provided is deemed reliable but is not guaranteed accurate. The compilation of listings and each individual listing are ©2026 Central Virginia Regional Multiple Listing Service, LLC. All rights reserved.
All MLS listings are © 2026 Central Virginia Regional Multiple Listing Service, LLC. All
 © BRIGHT, All Rights Reserved
